
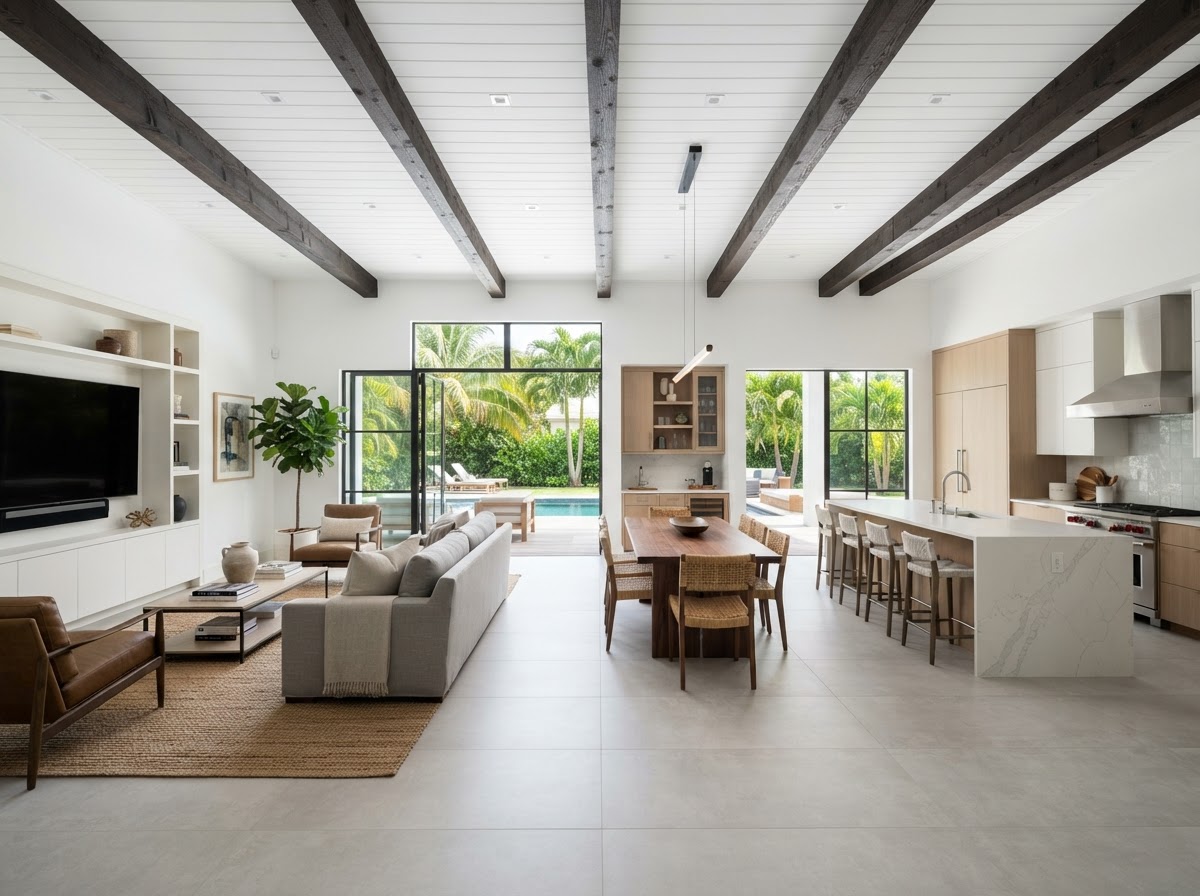
Load-Bearing Wall Removal & Open-Concept Remodeling Hialeah Gardens
Open-concept remodeling may involve structural or nonstructural walls—and their roles must be evaluated before any work is planned. MIAMI TE AMO CORP helps Hialeah Gardens homeowners explore connecting kitchens, dining areas, and living rooms with honest attention to structural evaluation, building systems, and permitting.
Request a Project Estimate
Share your project details and our team will review your specifications.
Request a Project Estimate
Share your project details and our team will review your specifications.
Open-Concept Remodeling in Hialeah Gardens
Homeowners explore open-concept remodeling to connect kitchens, dining areas, and living rooms—improving circulation, light, and the flow of daily life. But opening a space is not just demolition. Walls may be structural, may conceal utilities, and may require permits and engineering. The layout goal and the structural reality must be reconciled before work begins.
See our open-concept kitchen remodeling page for the kitchen-specific view of open layouts.
Structural Evaluation
Qualified assessment of load paths before any wall is removed.
Layout Planning
Connecting kitchens, dining, and living areas around real structure.
Electrical Coordination
Outlets and wiring relocated by qualified electricians where needed.
Plumbing Coordination
Supply and drain lines reviewed when walls conceal plumbing.
Floor & Ceiling Repair
Transitions, drywall, trim, and finishes restored after changes.
Finish Coordination
Painting and trim to make the opened space read as intentional.
Understanding Load-Bearing & Non-Load-Bearing Walls
A load-bearing wall carries the weight of the structure above it—roof, floor, or upper-level loads—and transfers that load down to the foundation. A non-load-bearing partition divides space and carries no significant structural load. The distinction matters because a load-bearing wall cannot simply be removed; its load must be redirected.
Appearance alone is not a reliable basis for determining structural function. Wall thickness, orientation, and placement can hint at whether a wall carries load, but the load path must be traced through the actual structure. We do not teach users how to remove structural walls, and we do not assert a wall's role without qualified evaluation.
Structural Evaluation Before Wall Removal Near Hialeah Gardens
Qualified assessment may be necessary to understand load paths, existing building conditions, and the feasibility of the proposed change. A structural engineer may document the load, design a replacement beam or header, confirm that the foundation can accept the redirected load, and prepare drawings for permitting.
We do not imply all walls can be replaced with a simple beam, and we do not guarantee approval. Structural work proceeds only with appropriate evaluation, design, and qualified personnel.
What Evaluation May Include
- Tracing the load path through the structure
- Designing a replacement beam or header
- Confirming foundation capacity
- Documenting work for permitting
- Reviewing concealed utilities
Kitchen & Living Room Layout Changes in Hialeah Gardens
Structural planning, cabinet placement, flooring continuity, and kitchen function are connected. Removing a wall between a kitchen and a living room may improve flow, but it can also affect cabinetry that relied on that wall, flooring that now must span both rooms, and lighting that served each space separately. We coordinate these considerations rather than treating the wall in isolation.
Electrical, Plumbing & Mechanical Considerations
Existing walls may contain electrical wiring, plumbing lines, ductwork, or vent pipes. Removing a wall may require relocating outlets and switches, rerouting supply or drain lines, or adjusting HVAC runs. Each affected system is reviewed by the appropriate qualified trade. We do not provide instructions for moving electrical wiring, plumbing, or mechanical systems.
Flooring, Ceiling & Finish Coordination
A layout change may affect floor transitions, ceiling finishes, drywall repair, trim, lighting, painting, and adjacent room design. Where flooring differed between rooms, a unified material or a clean transition makes the opened space feel intentional. See our flooring installation and drywall repair pages.
Engineering & Permitting Near Hialeah Gardens
Structural modifications require appropriate professional evaluation, design, qualified personnel, and applicable approvals. For a Hialeah Gardens property, requirements are confirmed with the applicable local authority—we do not substitute City of Hialeah procedures, and we do not promise structural approvals. The permit path depends on the property and scope.
Related Remodeling Services
Load-Bearing Wall & Open-Concept Remodeling FAQs in Hialeah Gardens
Discuss Your Open-Concept Remodeling Project in Hialeah Gardens
Connect with MIAMI TE AMO CORP to describe the rooms you want to connect, the existing wall locations, and the open layout you envision for your Hialeah Gardens home.
9809 NW 80th Ave #9q, Hialeah Gardens, FL 33016 • miamiteamocorp@gmail.com