
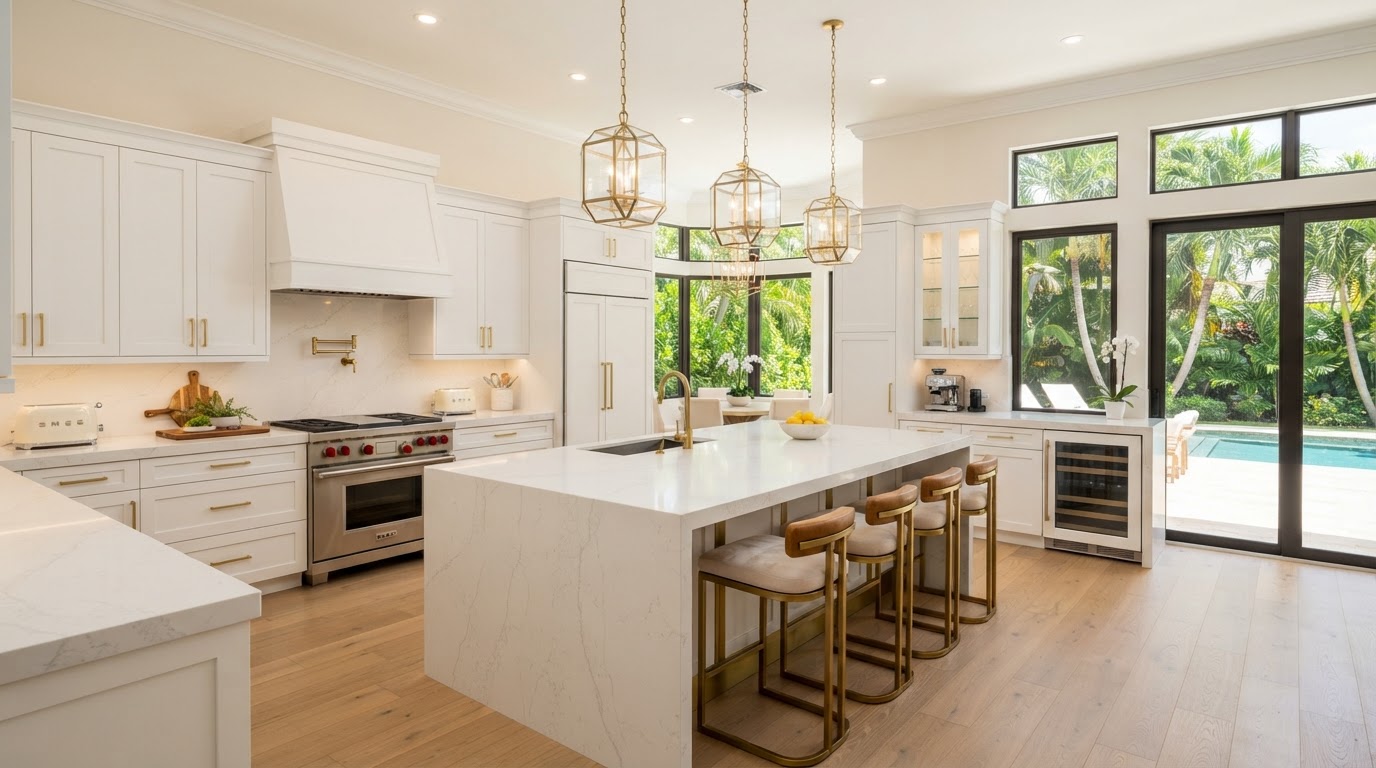
Open-Concept Kitchen Remodeling & Layout Changes in Hialeah Gardens
Plan open-concept kitchen remodeling with structural wall evaluation, layout changes, cabinet and island planning, utility coordination, and permit guidance in Hialeah Gardens, Florida.
Request a Project Estimate
Share your project details and our team will review your specifications.
Request a Project Estimate
Share your project details and our team will review your specifications.
Open-Concept Kitchen Remodeling in Hialeah Gardens
Open-concept kitchen remodeling connects the kitchen to adjacent living or dining areas for a more social, spacious feel. For Hialeah Gardens homeowners, this work begins with evaluating the existing kitchen configuration, adjacent rooms, layout objectives, cabinet placement, storage, lighting, and traffic flow. Because opening a kitchen often involves walls, the most important first step is confirming what can—and cannot—be safely changed.
Structural Evaluation
Wall review, load-bearing assessment, and engineering where required before any removal.
Layout & Flow
Cabinet placement, traffic flow, and visual continuity between kitchen and living areas.
Utility Coordination
Electrical, plumbing, and ventilation relocation handled by appropriately qualified trades.
Permit Guidance
Applicable Hialeah Gardens permits and inspections verified for the specific property.
Evaluating Kitchen Walls & Layout Changes Near Hialeah Gardens
Before any wall is removed, existing walls are evaluated for load-bearing conditions, concealed utilities, and structural review. Engineering may be required where a wall carries load, and permits are obtained before construction begins. Homeowners should not assume a wall is non-structural based on appearance alone—a professional review is essential.
Wall Evaluation Considerations
- Load-bearing wall assessment
- Concealed plumbing and electrical
- Structural review and engineering
- Applicable permits
- Construction planning
Structural Planning for Open Kitchen Renovations
Structural modifications require appropriate evaluation, design, qualified personnel, and applicable approvals. Where a load-bearing wall is removed, a beam or header sized by a qualified engineer typically carries the load, and the work is permitted and inspected. There is no universal wall-removal procedure—each project is evaluated against the specific property, and approval is never guaranteed until the review is complete.
Coordinating Open Kitchens With Living Spaces in Hialeah Gardens
Once structural feasibility is confirmed, design focuses on visual continuity, flooring transitions, cabinet layout, lighting, dining areas, traffic flow, and finish coordination. The goal is an open kitchen that feels connected to the living area while remaining functional for cooking, storage, and cleanup.
Kitchen Cabinets & Islands for Open-Concept Layouts
Open-concept layouts often incorporate cabinet storage, pantry planning, kitchen islands, appliance placement, and countertops—balanced against available floor space and existing utilities. Islands are popular but not always suitable; a peninsula may work better in some layouts.
Kitchen Utility Coordination During Layout Changes
Opening a kitchen often exposes existing electrical systems, plumbing locations, ventilation, and mechanical systems that must be relocated or rerouted. This work is not minor or unrestricted—it requires appropriately qualified trades and applicable inspections. Utility relocation is planned as part of the overall project so that structural, electrical, plumbing, and HVAC work is sequenced correctly.
Flooring, Lighting & Finish Coordination Near Hialeah Gardens
Connecting new kitchen flooring with adjacent living areas is a key part of open-concept remodeling. Flooring transitions, subfloor conditions, and any height differences are planned so the kitchen and living area read as one continuous space. Lighting and finish coordination—paint, trim, and cabinetry—tie the open kitchen to the surrounding rooms.
Open-Concept Kitchen Permits & Planning in Hialeah Gardens
Open-concept kitchen permits vary by project scope and property. Structural wall removal, plumbing relocation, electrical modifications, and mechanical changes commonly require permits and inspections. Requirements should be verified with the applicable Hialeah Gardens authority for the specific property. Note that Hialeah Gardens and the City of Hialeah are separate municipalities and do not share identical permitting processes.
Open-Concept Kitchen Remodeling FAQs in Hialeah Gardens
Discuss Open-Concept Kitchen Remodeling in Hialeah Gardens
Connect with MIAMI TE AMO CORP to plan open-concept kitchen remodeling, structural wall evaluation, layout changes, and coordinated cabinetry and islands in Hialeah Gardens, FL.
9809 NW 80th Ave #9q, Hialeah Gardens, FL 33016 • miamiteamocorp@gmail.com