
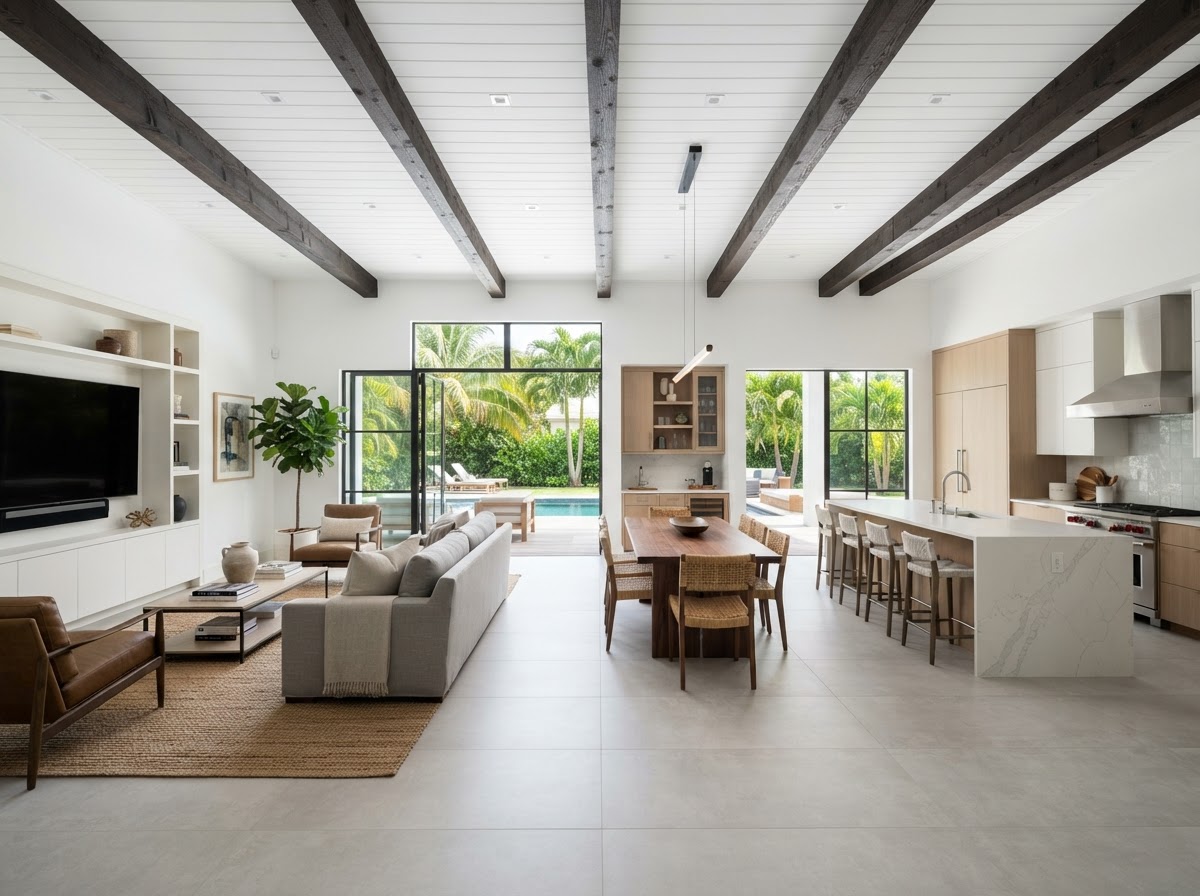
Garage Conversion & Garage Remodeling Services Hialeah Gardens
A garage conversion repurposes existing enclosed space for a new residential use—but it is not automatically legal or suitable for every proposal. MIAMI TE AMO CORP helps Hialeah Gardens homeowners evaluate existing conditions, intended use, and applicable property requirements before planning a garage remodel.
Request a Project Estimate
Share your project details and our team will review your specifications.
Request a Project Estimate
Share your project details and our team will review your specifications.
Garage Conversion Planning in Hialeah Gardens
Homeowners consider garage conversions for many reasons—adding a home office, a family activity room, or flexible conditioned living area. But a garage is built for a specific purpose, and changing that use involves more than finishes. Floor level, existing walls and openings, insulation, ventilation, and the building systems already present all affect what is realistic.
Whether a proposed use is permitted depends on the property's zoning, parking requirements, and building standards. We help evaluate the existing conditions and refer permitting questions to the applicable Hialeah Gardens authority—we do not assume a conversion is automatically allowed.
New Use Planning
Home office, family room, or flexible residential space with review.
Walls & Openings
Door openings, walls, and access evaluated against the proposed use.
Windows & Light
Light, ventilation, and access reviewed for the intended function.
Electrical & Cooling
Building-system updates performed by qualified professionals where required.
Plumbing Where Needed
Bathroom or sink additions reviewed for feasibility and permits.
Parking Compliance
Parking requirements verified with the applicable local authority.
Common Garage Conversion Concepts Near Hialeah Gardens
Concepts homeowners explore include the following. Each is a possibility requiring review, not a guaranteed approval:
Existing Garage Conditions & Preparation
Before planning finishes, the existing conditions matter: floor flatness and level, moisture signs at the slab or at the base of walls, existing wall construction, the garage door opening, ceiling height, and ventilation. A garage floor slab is often pitched for vehicle drainage and may sit below the main house floor—both affect flooring options.
We do not diagnose structural suitability remotely. Conditions behind walls and under floors are evaluated on site so the plan reflects the real garage, not assumptions.
Conditions to Check First
- Floor level and flatness
- Moisture signs at slab and walls
- Existing walls and door openings
- Ceiling height and ventilation
- Existing electrical and building systems
- Connection to the main home
Flooring, Walls, Ceilings & Finishes for Garage Conversions
Interior surface improvements for a converted garage should use materials suited to the actual conditions. A floor slab with moisture migration may limit flooring choices; existing uninsulated walls may need thermal and finish treatment to become comfortable living space. We discuss material options honestly rather than recommending the same products for every garage.
Windows, Doors & Interior Access
The intended use affects access, light, and ventilation. A converted garage used as a living area may need window light and egress consideration; a workspace may prioritize electrical capacity. The existing garage door opening may be infilled or reworked, and interior access to the home may be repositioned. We do not provide definitive life-safety design instructions—those require qualified review.
Electrical, Cooling & Plumbing Considerations
Changes to electrical, mechanical, or plumbing systems may require qualified professionals and applicable approvals. Adding outlets, extending cooling, or adding a sink or bathroom each changes the scope. We do not claim every garage conversion needs every utility—but each addition is evaluated against the property's systems and the permitting rules that apply.
Garage Conversion Permits & Property Restrictions in Hialeah Gardens
Zoning, parking requirements, lawful occupancy, building standards, and other local rules may affect whether a conversion is feasible. We verify requirements with the correct Hialeah Gardens authority for the specific property—we do not substitute City of Hialeah procedures for a Hialeah Gardens property, and we do not suggest that converting a garage automatically creates a legal dwelling unit. Permit approval is never guaranteed.
Related Remodeling Services
Garage Conversion FAQs in Hialeah Gardens
Discuss Your Garage Conversion Project in Hialeah Gardens
Connect with MIAMI TE AMO CORP to describe the existing garage, the use you have in mind, and any property information or photos that help frame the project in Hialeah Gardens, FL.
9809 NW 80th Ave #9q, Hialeah Gardens, FL 33016 • miamiteamocorp@gmail.com