
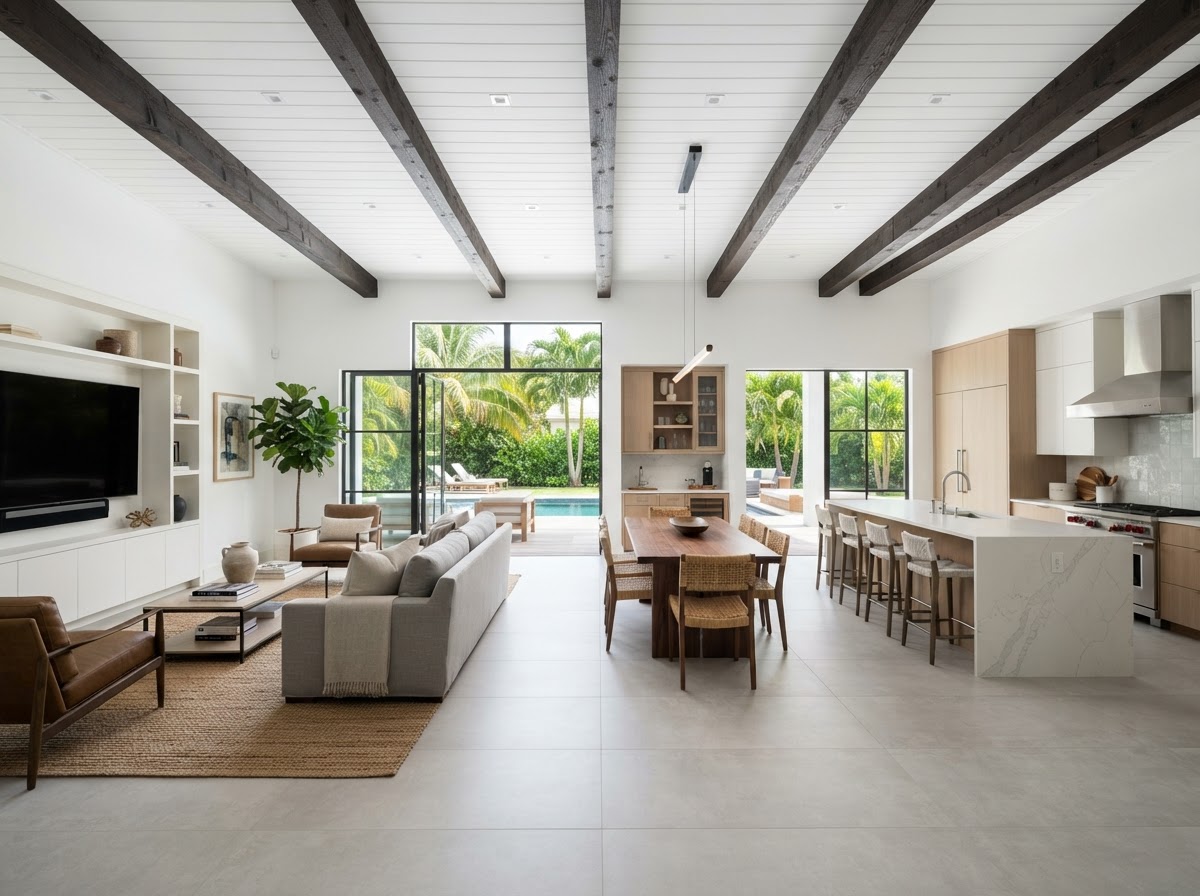
Efficiency Conversion & Studio Living Space Remodeling Hialeah Gardens
An efficiency conversion remodels an existing space into a compact, self-contained or studio-style living area—balancing functional design with property rules, building requirements, and the intended use. MIAMI TE AMO CORP helps Hialeah Gardens property owners plan these spaces with honest attention to what is actually permitted.
Request a Project Estimate
Share your project details and our team will review your specifications.
Request a Project Estimate
Share your project details and our team will review your specifications.
Efficiency Conversion Planning in Hialeah Gardens
When property owners discuss an efficiency, they often mean a compact studio-style space that combines living, sleeping, and sometimes food-preparation functions in one room. The term describes a layout intent—not a legal classification. We do not equate the word efficiency with an approved dwelling, and we do not promise that every compact space can lawfully become a self-contained unit.
Whether such a space is permitted depends on zoning, building standards, egress, ventilation, utility capacity, and the property's rules. For related compact conversions, see our garage conversion and in-law suite pages.
Compact Layout
Sleeping, living, and work areas arranged for efficient use of space.
Storage Planning
Built-in storage and multi-use furniture suited to compact areas.
Kitchenette Options
Food-prep areas reviewed for plumbing and permitting feasibility.
Bathroom Planning
Compact bathroom additions evaluated against existing utilities.
Ventilation & Access
Egress, ventilation, and electrical capacity reviewed by professionals.
Zoning & Permits
Lawful use verified with the applicable Hialeah Gardens authority.
Evaluating Existing Space Before Conversion in Hialeah Gardens
Before any layout is planned, the existing space is evaluated for available area, access, ceiling height, utility access, and ventilation. We then establish what changes are legally permitted—not what is merely possible physically. A compact space that works as a home office may not lawfully support a kitchenette or bathroom without additional review.
What We Review First
- Available area and ceiling height
- Access and egress
- Existing utility connections
- Ventilation capacity
- Applicable zoning and use rules
Compact Layout & Storage Planning Near Hialeah Gardens
In a compact space, every decision matters. Practical placement of sleeping or living areas, storage, work surfaces, circulation, and general furnishings must work together. Built-in storage, multi-use furniture, and careful traffic paths make a small space functional. We do not provide occupancy or code-compliance guarantees—layout concepts are reviewed against applicable requirements.
Bathroom Considerations
Adding a bathroom changes the scope—drain, supply, and vent locations must be feasible from the existing plumbing, and permitting applies. A compact bathroom may be possible, but it is not assumed for every space.
Kitchenette Considerations
A food-preparation area may be possible, but a full separate kitchen is not assumed to be allowed in every space. Plumbing, electrical, and ventilation requirements are reviewed before committing to a plan.
Flooring, Walls & Finish Improvements
Durable finishes, easy cleaning, visual continuity, and low maintenance are priorities in compact spaces. Flooring choices account for moisture and traffic; wall finishes account for wear. See our flooring installation page for material guidance.
Ventilation, Access & Building Systems
Appropriate ventilation, egress, electrical capacity, and other applicable systems require professional evaluation. A compact living space still needs safe air, access, and power. We do not assume existing systems are adequate; they are reviewed against the proposed use.
Zoning, Permits & Lawful Use Near Hialeah Gardens
The intended occupancy and configuration must be checked against current local requirements. We do not promise legal rental use, and we do not present an unpermitted conversion as an acceptable shortcut. Requirements are confirmed with the applicable Hialeah Gardens authority for the specific property and scope.
Related Remodeling Services
Efficiency Conversion FAQs in Hialeah Gardens
Discuss Your Efficiency Conversion Project in Hialeah Gardens
Connect with MIAMI TE AMO CORP to describe the existing space, the use you have in mind, and any available plans or photographs for your Hialeah Gardens property.
9809 NW 80th Ave #9q, Hialeah Gardens, FL 33016 • miamiteamocorp@gmail.com