
Home Additions & Room Addition Construction Services Hialeah Gardens
Adding usable interior space to a home is a substantial construction project that depends on zoning, site conditions, structural capacity, and permitting. MIAMI TE AMO CORP helps Hialeah Gardens homeowners explore room additions—from new bedrooms to expanded living areas—with realistic planning and qualified trade coordination.
Request a Project Estimate
Share your project details and our team will review your specifications.
Request a Project Estimate
Share your project details and our team will review your specifications.
Home Additions & Room Construction in Hialeah Gardens
A room addition expands the building's footprint to create new attached space. Homeowners explore additions for many reasons: a new bedroom for a growing household, expanded family living space, a home office, an enlarged kitchen or dining area, or another functional room. Each use shapes the layout, access, lighting, and integration with the existing home—and none can be assumed legally permitted without review.
This page focuses on horizontal additions that expand the footprint. For vertical, second-story expansion, see our second-story additions page. For coordinated multi-room work, see whole-house remodeling.
New Bedrooms & Living Space
Planning additional bedrooms, family rooms, offices, and expanded living areas.
Structural Integration
Connecting new construction to the existing roofline, floor levels, and structure.
Zoning & Permits
Setbacks, lot coverage, and applicable Hialeah Gardens building requirements.
Connected Design
Transitions, materials, and circulation that make the addition feel part of the home.
Planning a Room Addition Around Daily Needs in Hialeah Gardens
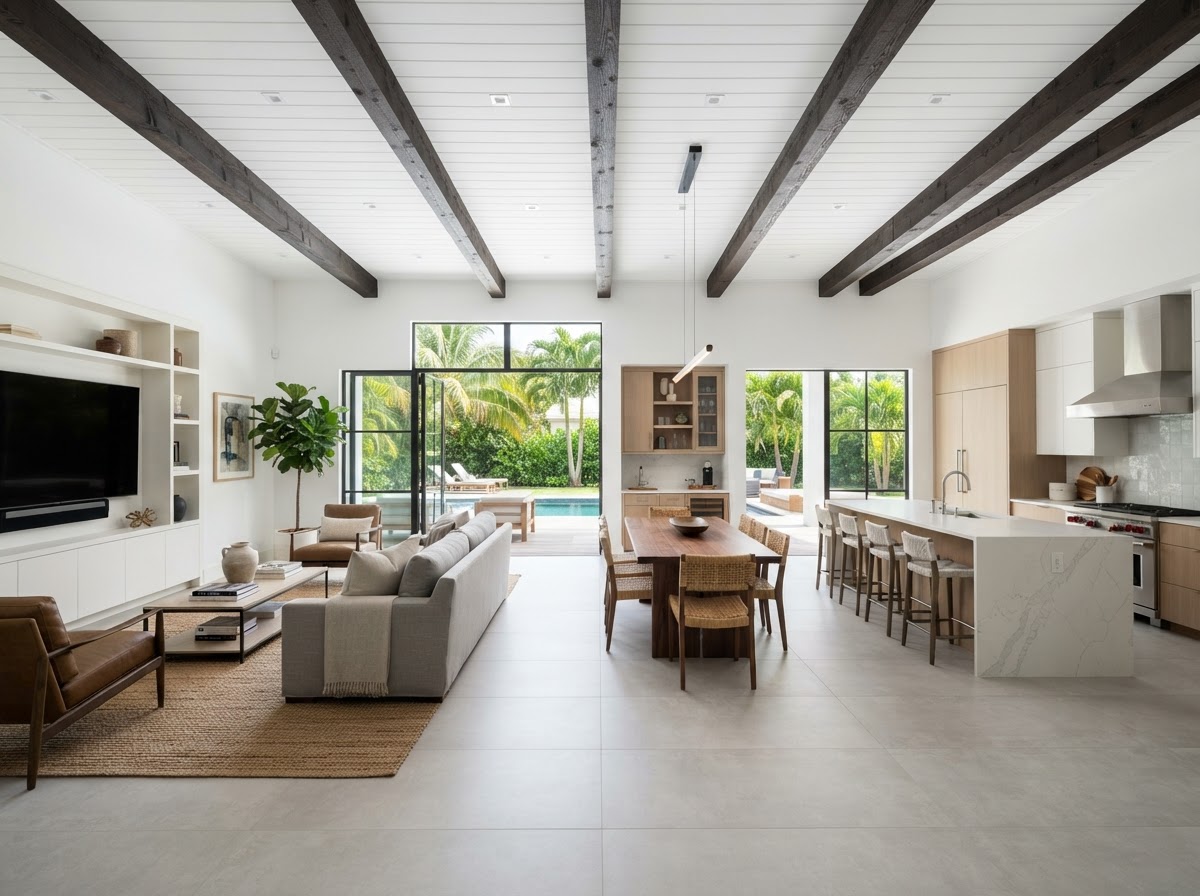
The proposed use of an addition drives its design. A bedroom needs privacy, egress, and closet space; a family room needs circulation and durable flooring; a home office needs lighting and quiet; an expanded kitchen needs plumbing and appliance clearances. Layout, access, lighting, storage, and integration with existing rooms are all planned around how the space will actually be used day to day.
Common Addition Uses
- A new bedroom for a growing household
- Expanded family living space
- Additional home office area
- Enlarged kitchen or dining space
- Another functional room
Connecting New Space to the Existing Home
An addition must connect to the existing home structurally and visually. Transitions between floor levels, roofline integration, exterior materials that match or complement the existing facade, and circulation that flows naturally all matter. Structural connections—tying new framing to existing, matching floor heights, integrating the roof—require appropriate design and evaluation, not guesswork.
Site, Foundation & Structural Considerations Near Hialeah Gardens
General planning factors include the existing property layout, available space, drainage considerations, structural integration, foundation requirements, and utilities. South Florida's soil and water table affect foundation design, and an addition's loads must be carried safely by the foundation—existing or new. We do not specify a foundation design without qualified assessment of the specific property.
Room Additions & Remodeling Coordination
An addition can affect nearby kitchens, bathrooms, flooring, finishes, and existing circulation. Opening a wall to connect a new family room may expose existing finishes that need updating; an expanded kitchen may require relocating plumbing. Coordinating the addition with related remodeling prevents the new space from clashing with the rooms it joins.
Zoning & Permit Planning in Hialeah Gardens
Setbacks from property lines, lot coverage limits, land-use restrictions, and building requirements may all affect what can be proposed. These rules are specific to the property's jurisdiction. For Hialeah Gardens properties, we verify the applicable authority and current requirements—we do not provide blanket approval statements or definitive setback measurements, and we do not substitute City of Hialeah procedures for Hialeah Gardens.
Designing an Addition That Feels Connected
Visual consistency, natural light, material transitions, and functional flow are what make an addition feel like part of the home rather than a bolt-on. Matching or coordinating exterior materials, continuing interior trim styles, planning window placement for light, and designing circulation so the new room is reached naturally all contribute to a connected result.
Related Remodeling Services
Home Addition FAQs in Hialeah Gardens
Discuss Your Home Addition Project in Hialeah Gardens
Connect with MIAMI TE AMO CORP to discuss your intended room use, property layout, available plans, and desired project scope for a home addition in Hialeah Gardens, FL.
9809 NW 80th Ave #9q, Hialeah Gardens, FL 33016 • miamiteamocorp@gmail.com